Large-format surfaces, a spacious walk-in shower, and bold black accents
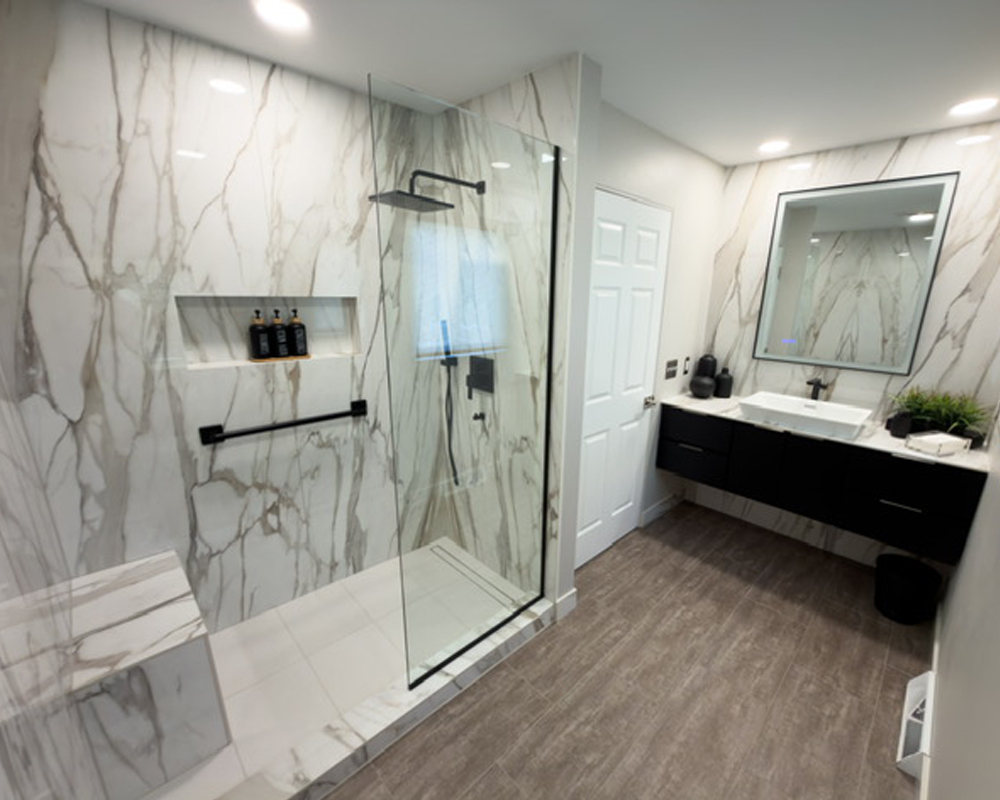
This bathroom remodeling project transforms the space with a modern design built around clean lines, dramatic surfaces, and a highly functional layout.
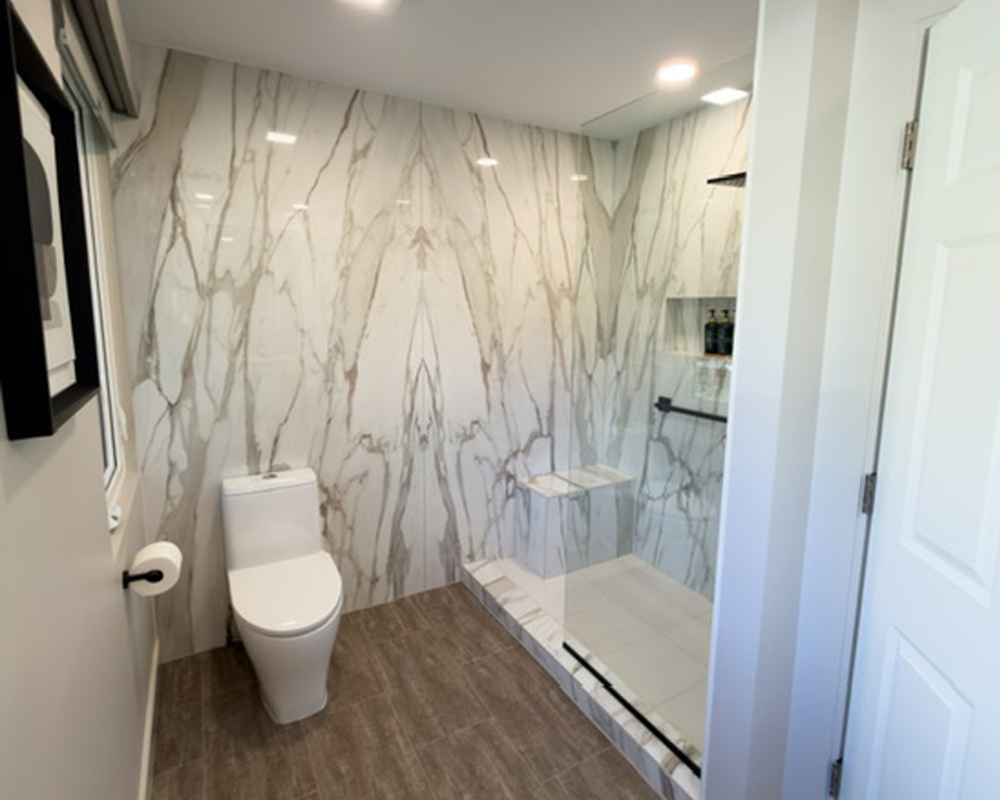
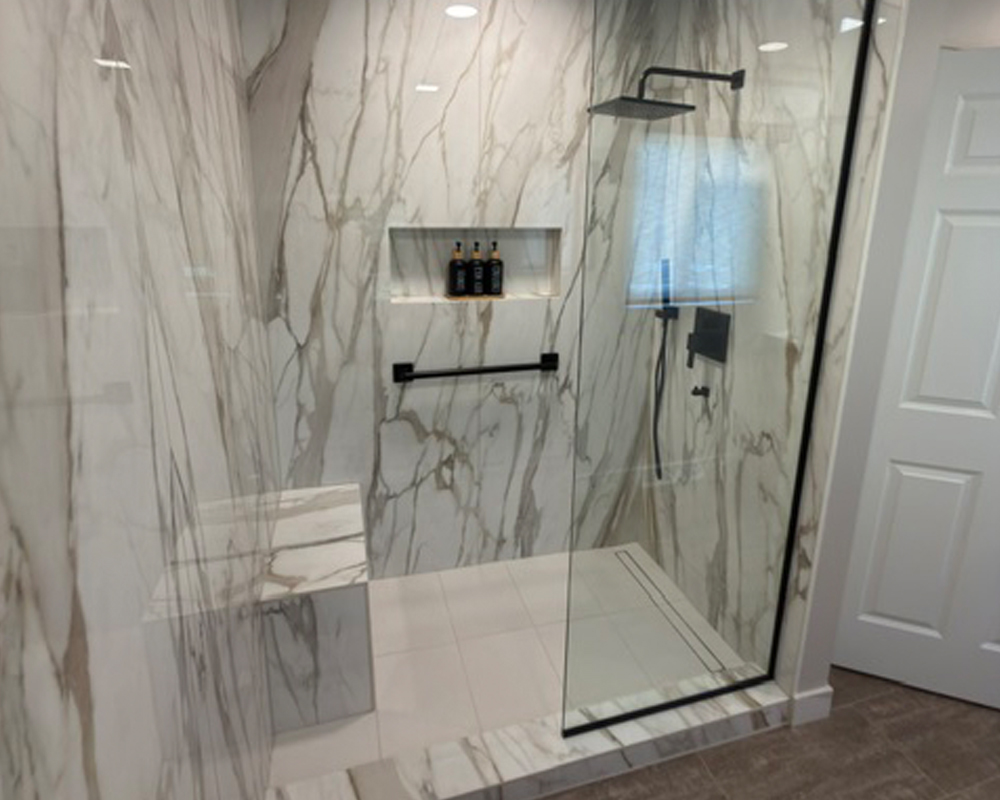
One of the standout features is the large walk-in shower, surrounded by floor-to-ceiling stone-look surfaces with distinctive veining. Extending the material beyond the shower helps create a more cohesive design while giving the bathroom a striking, upscale appearance. A frameless glass shower enclosure keeps the room feeling open and allows the surface design to remain a focal point.
Inside the shower, a built-in bench and recessed wall niche add everyday functionality without taking away from the clean aesthetic. Matte black shower fixtures and accents provide contrast against the lighter surfaces and help carry the contemporary design throughout the space.
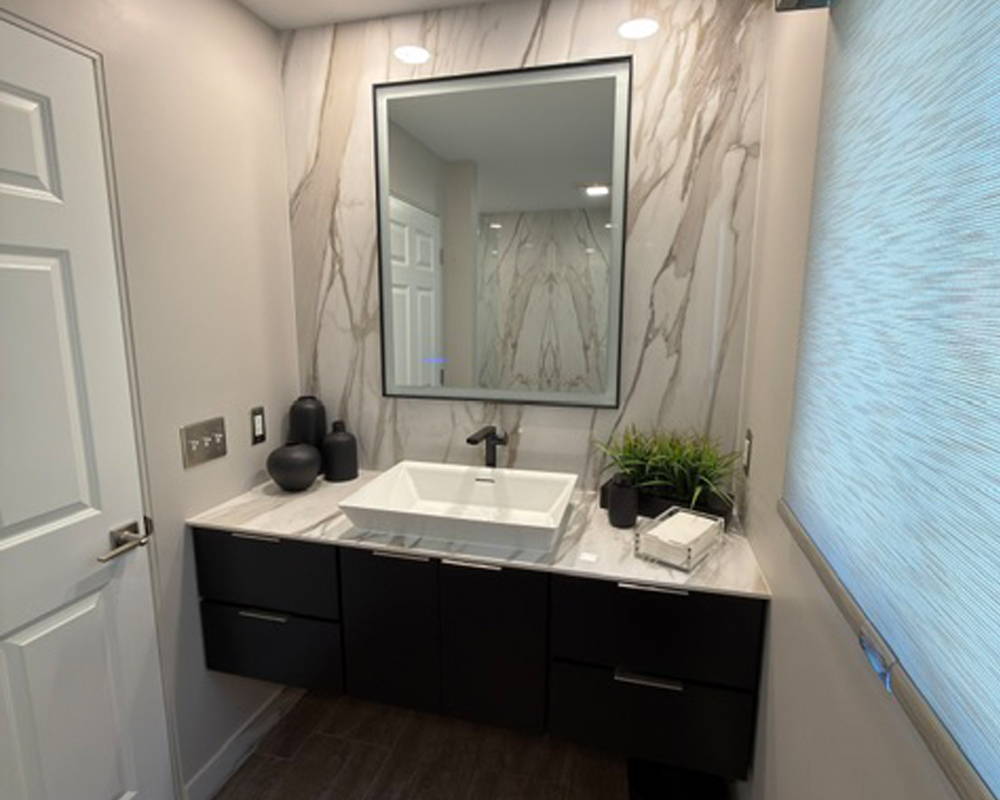
The vanity area continues that contrast with a floating black vanity, light countertop, vessel-style sink, black faucet, and large framed mirror. The floating design adds visual space beneath the cabinetry and contributes to the bathroom’s streamlined appearance.
Warm-toned flooring provides balance to the white and gray surfaces, while recessed lighting keeps the entire bathroom bright and inviting.
The finished project is a great example of how carefully coordinated surfaces, cabinetry, fixtures, lighting, and shower design can work together to completely redefine a bathroom.